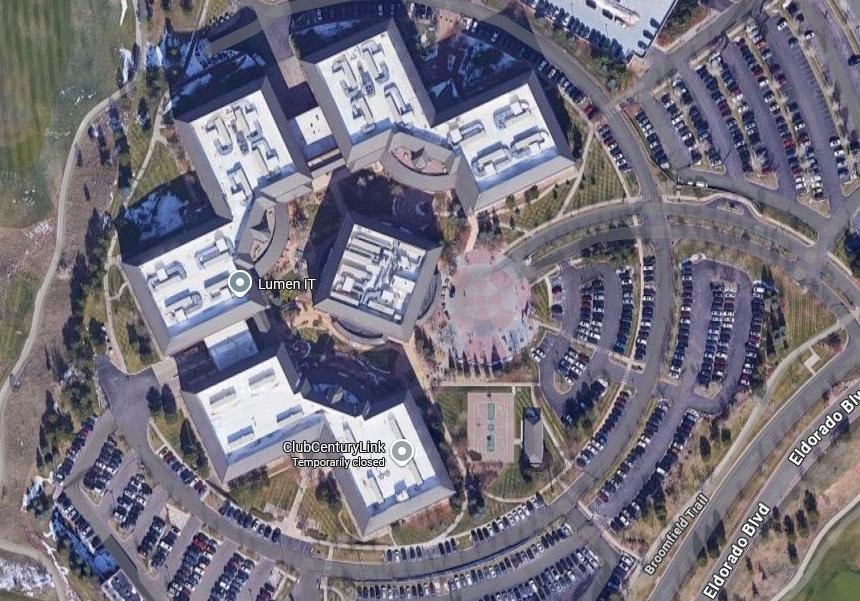
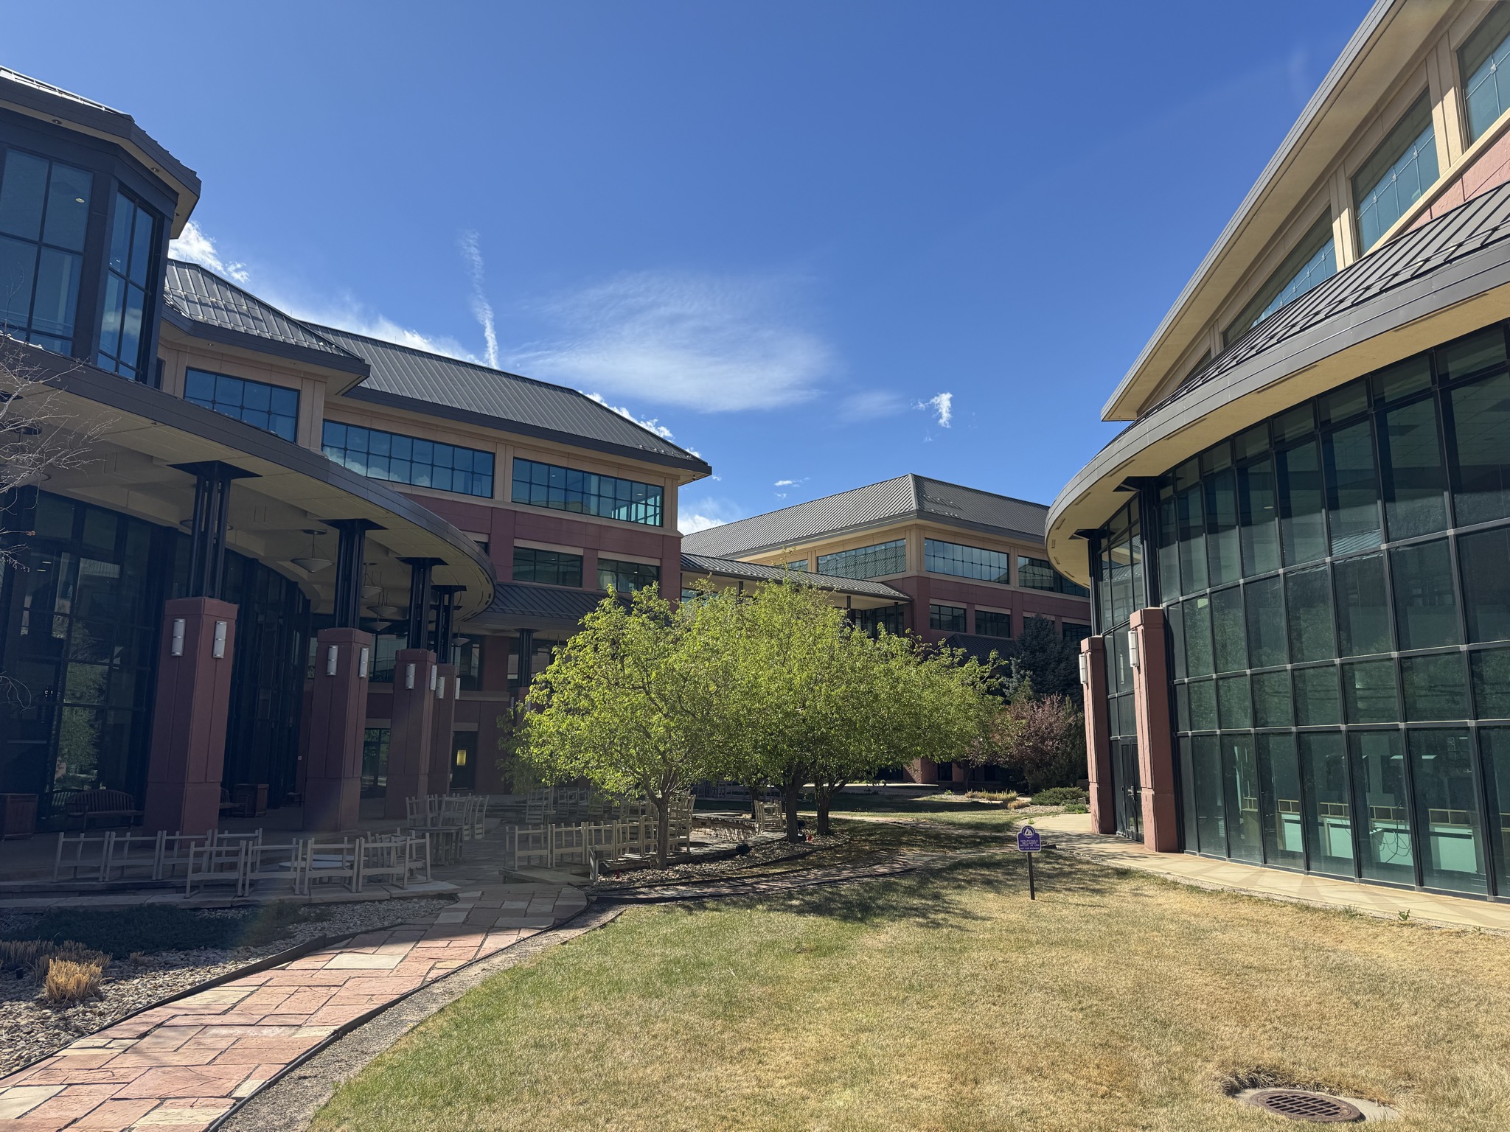
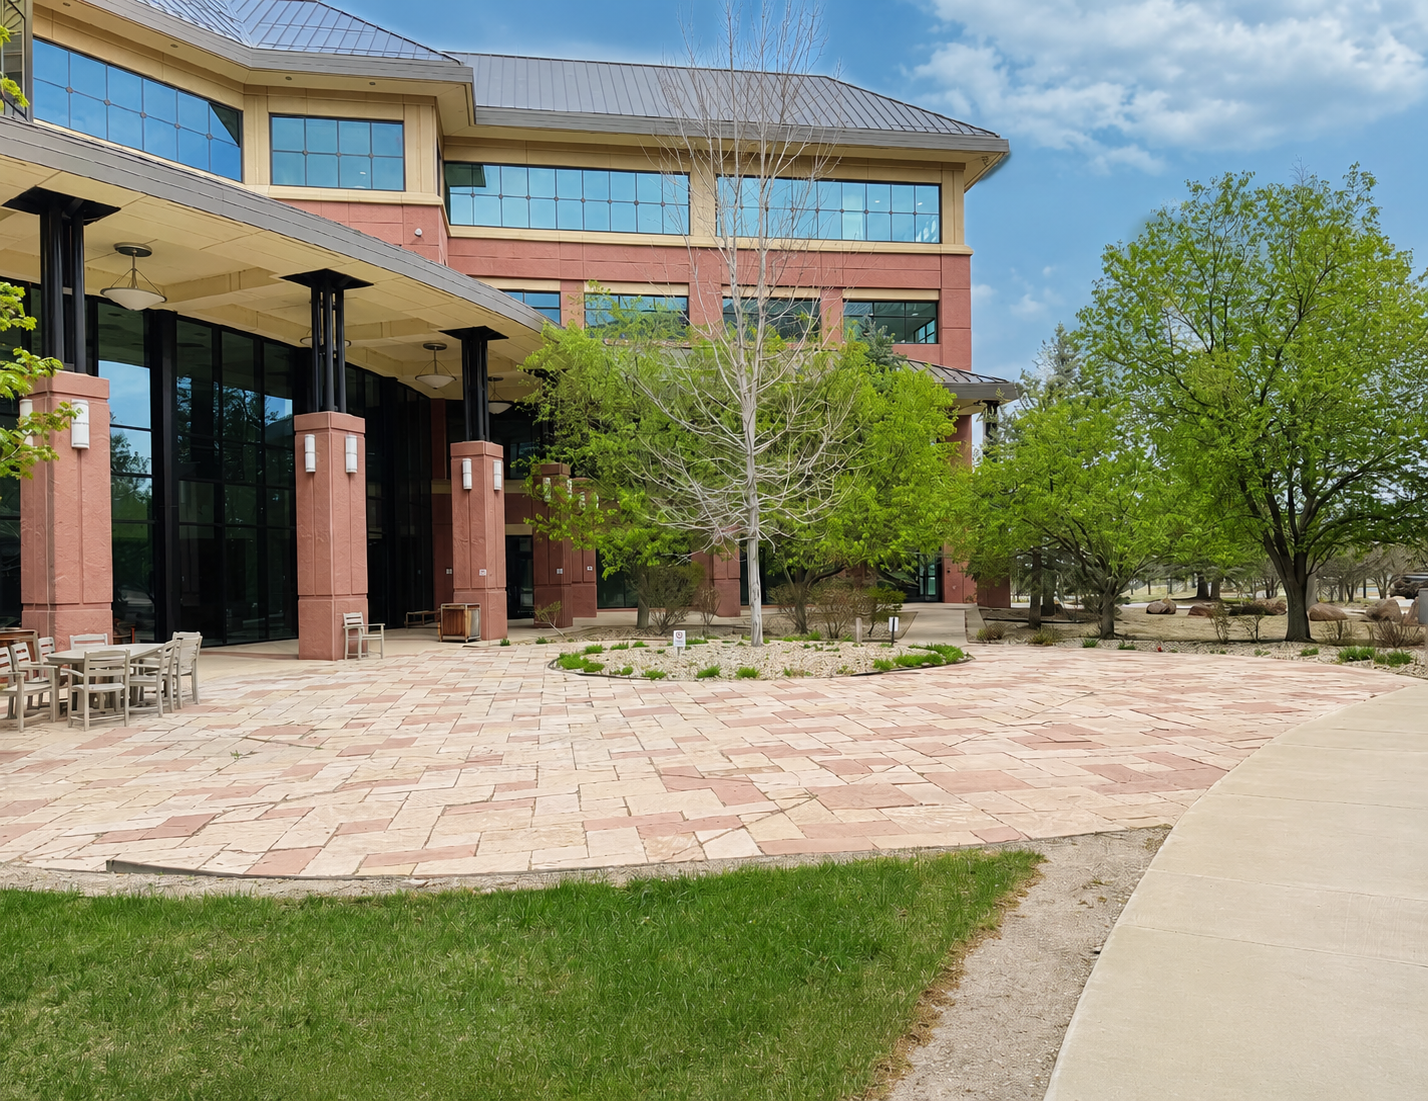
Organized as a true campus environment, 5 Point Life Center gives organizations more than a single building or isolated office suite. Across four buildings and 45.78 acres, the site brings together large floorplates, surface and garage parking, shared amenity areas, outdoor spaces, secure access and walkable connections within one coordinated setting.
That structure creates practical advantages for organizations with complex space needs. Our campus can support headquarters and regional offices, technology teams, training environments, professional services groups, operational support functions, infrastructure-focused users, and partnership-driven activity.
Its multi-building layout also gives organizations flexibility in how to plan occupancy. A company may need a dedicated building identity, multiple floors for different departments, space for phased growth, or a right-sized presence within a larger campus setting.
With approximately 790,000 square feet of space in the Denver-Boulder Corridor, 5 Point
Life Center offers both immediate functionality and long-term planning potential.
Buildings 1000, 2000, 3000, and 4000 are organized across the site with parking areas, outdoor spaces, shared amenity zones, and access from Eldorado Boulevard.
This layout gives organizations a clear way to evaluate how the campus functions day to day, from building location and entry points to parking flow, common areas, outdoor connections, and potential occupancy strategies.
Available Campus Space
Broomfield Campus Setting
Multi-Building Campus
Surface & Garage Parking
Each building within 5 Point Life Center contributes to the campus’s overall flexibility. Prospective tenants and partners can review building-level information, floor-by-floor layouts, and available configurations as part of a private leasing conversation.
Our campus can support a range of occupancy strategies, including full-campus use, full-building opportunities, multi-floor layouts, suite-level planning, and phased occupancy.
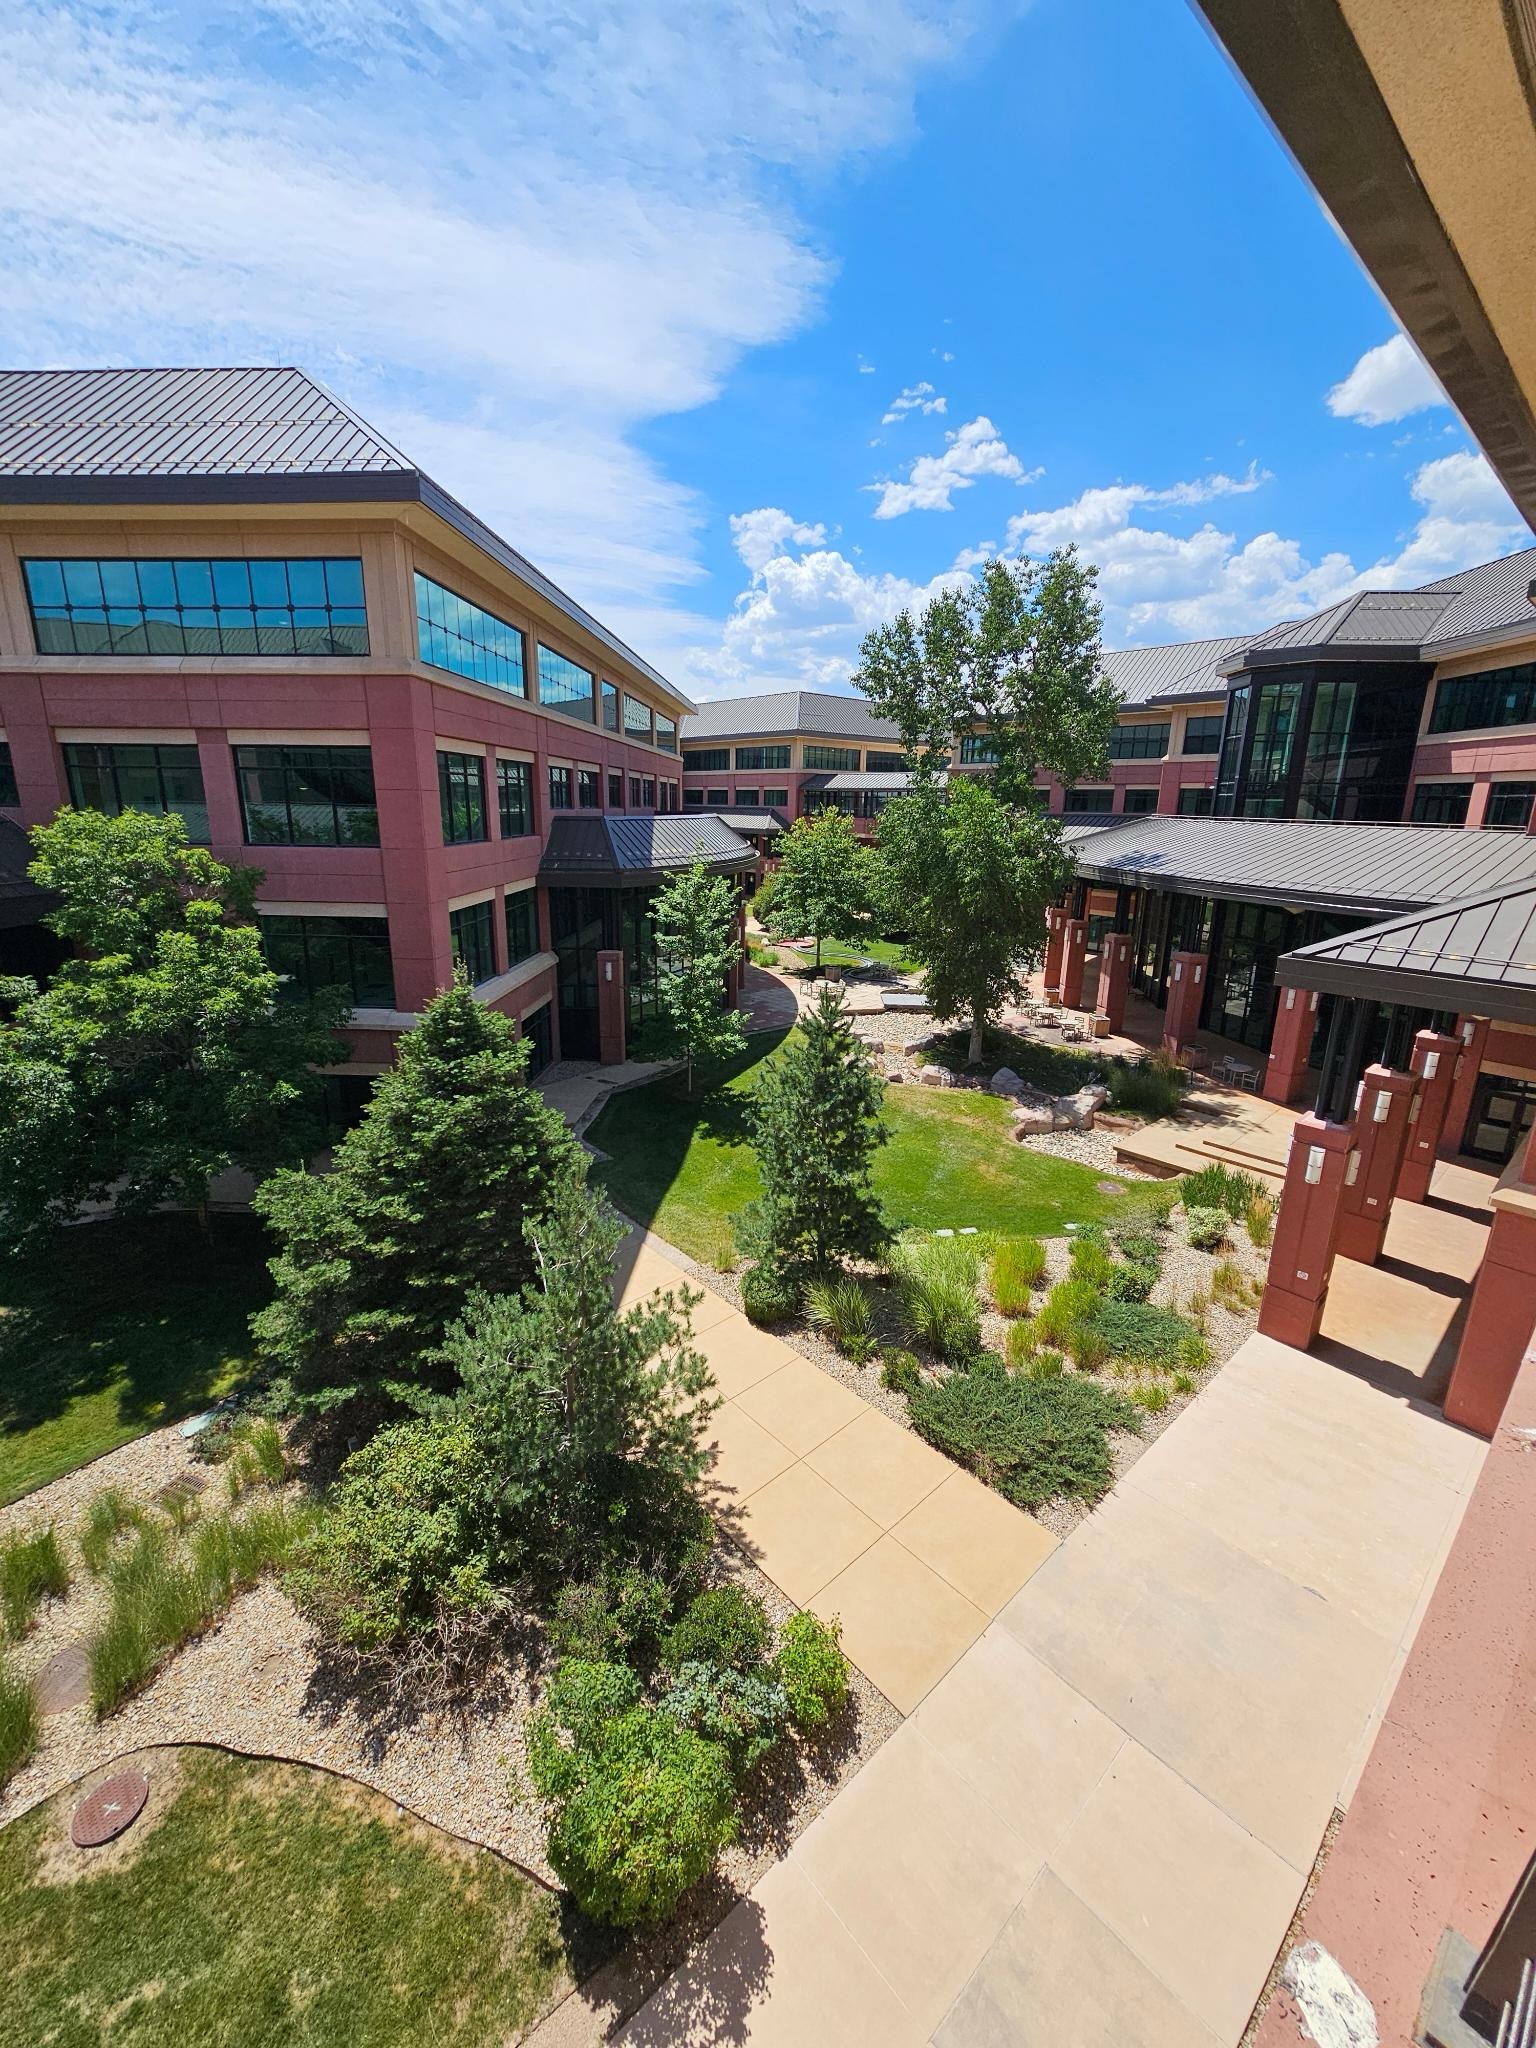
Floor plan information available for review. Request building-specific materials to explore layout options, floorplate details, and potential occupancy strategies.
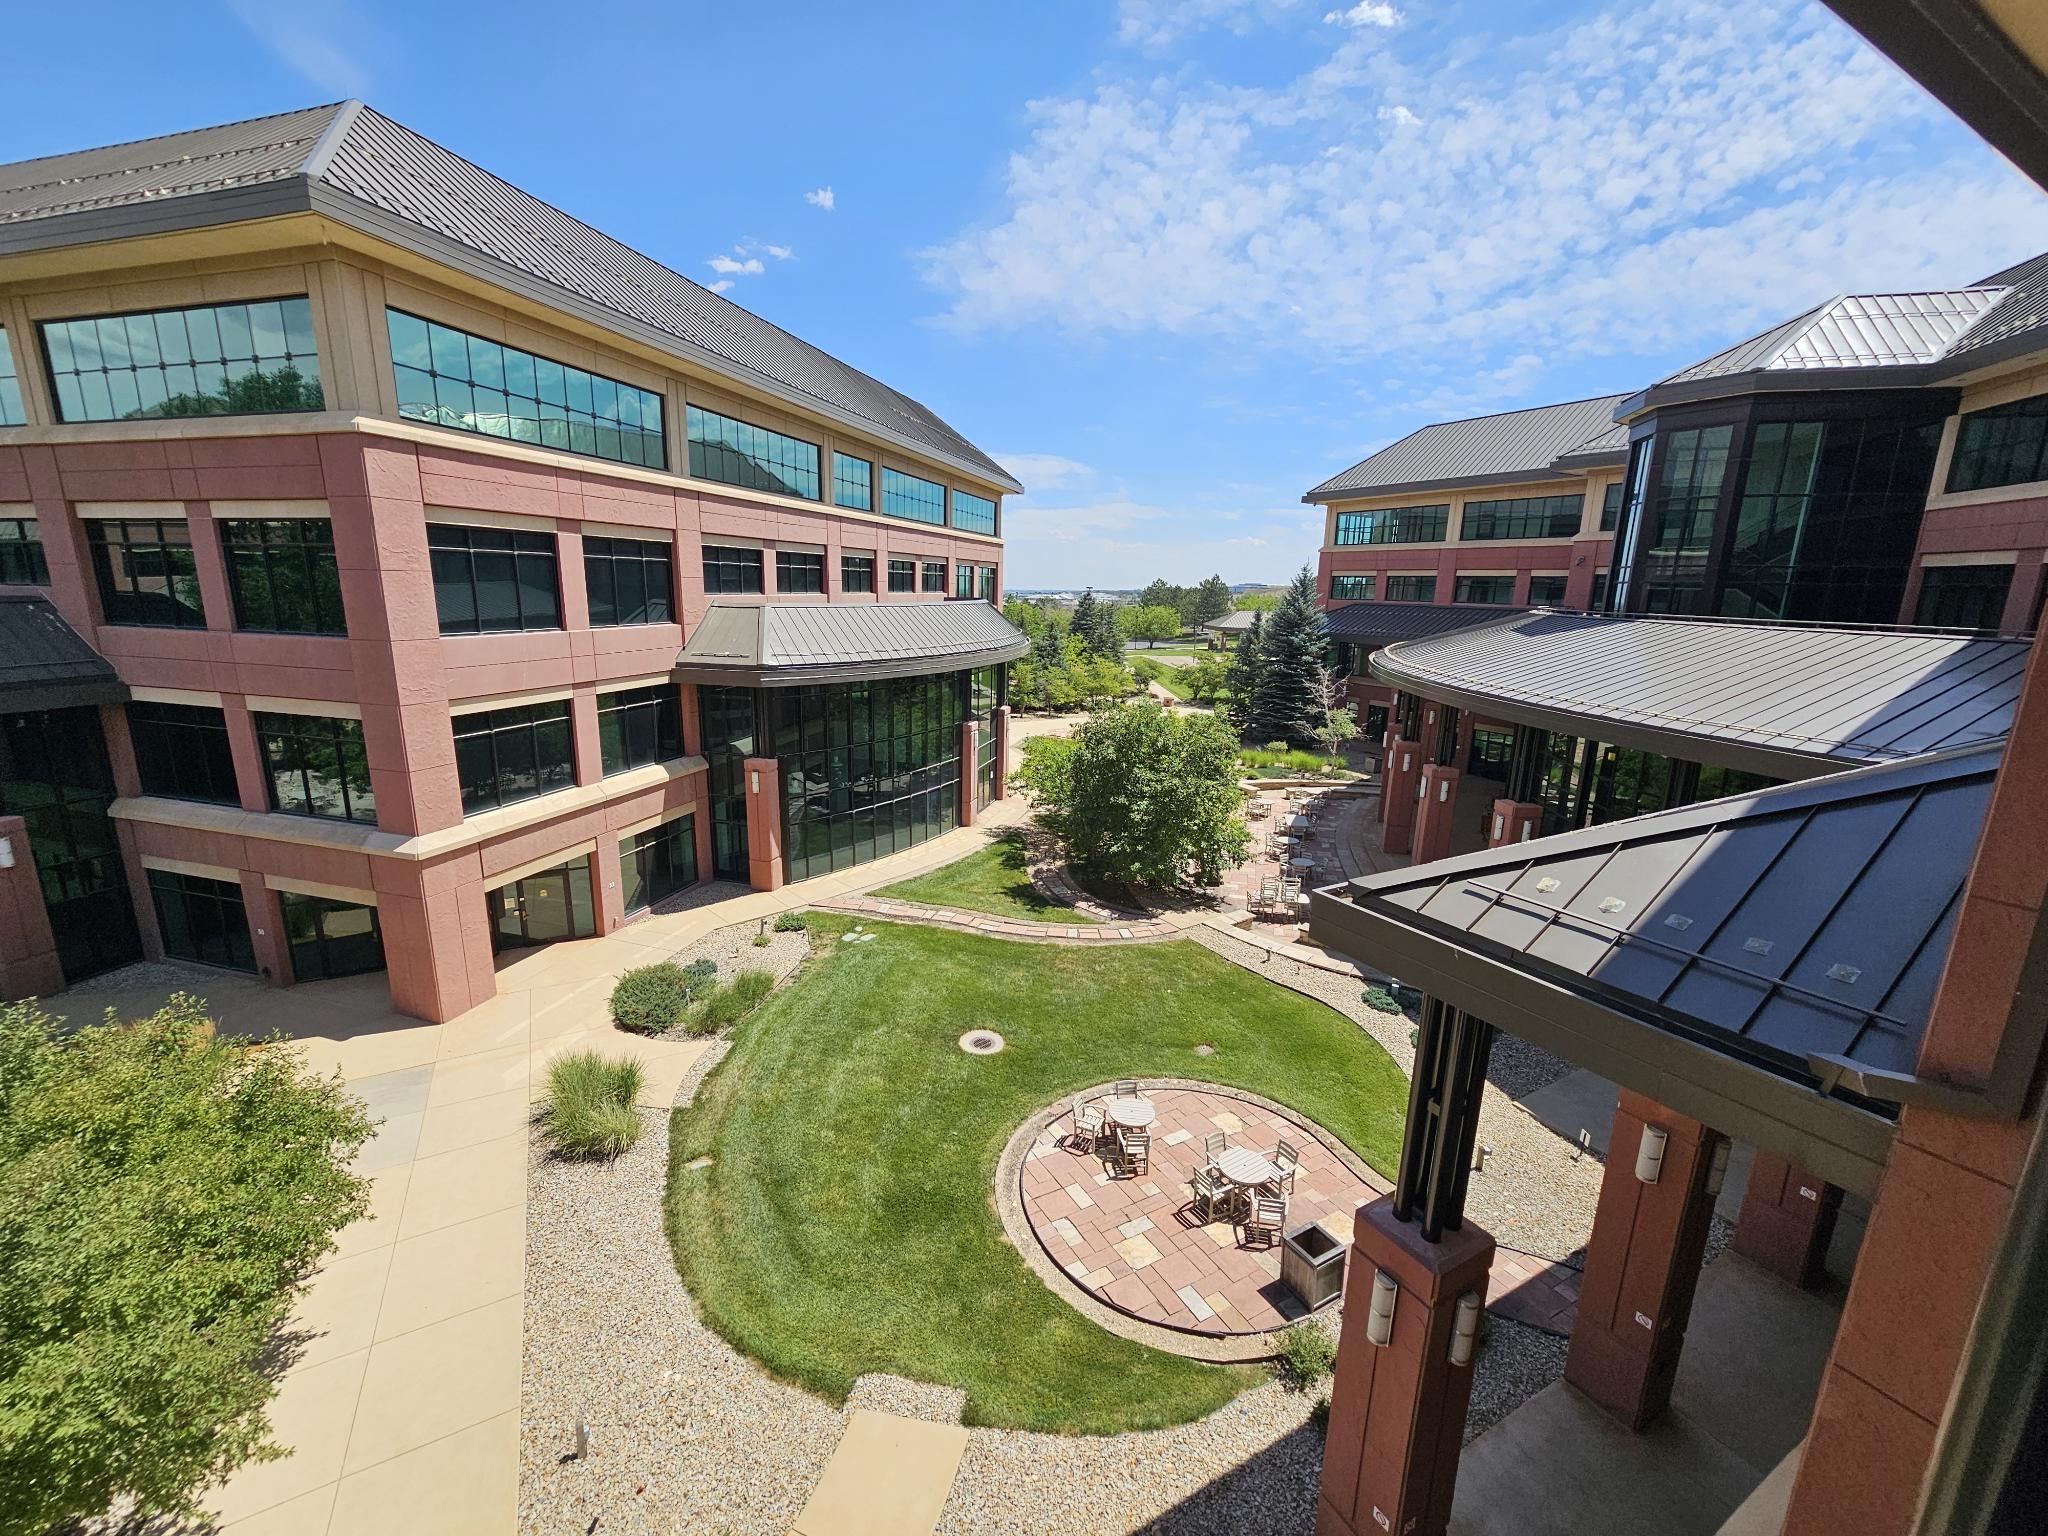
Floor plan information available for review. This building may support a range of configurations depending on tenant requirements and leasing availability.
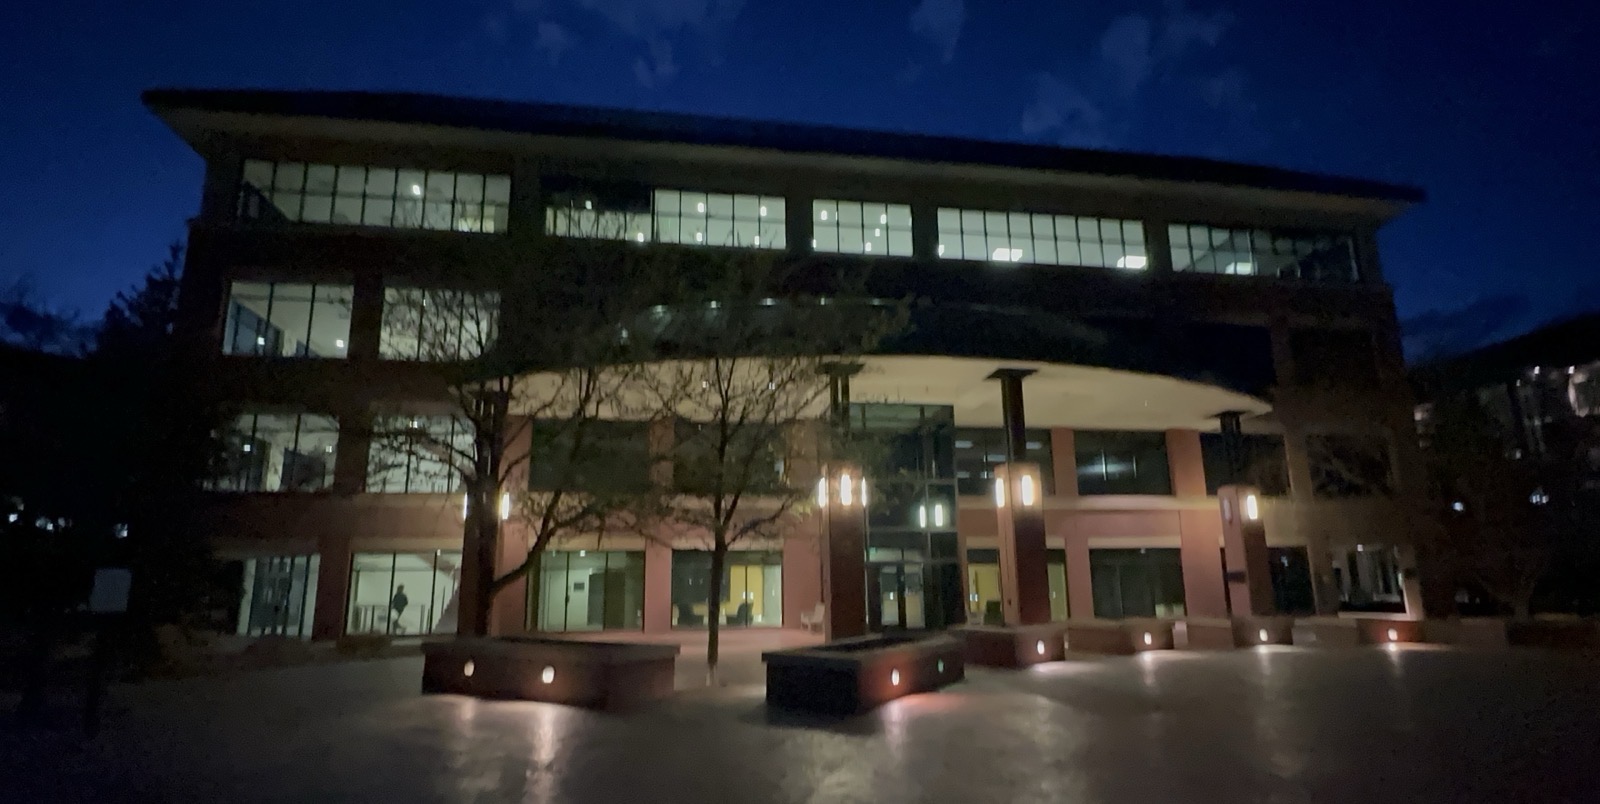
Floor plan information available for review. Prospective users can request materials to better understand layout, access, and potential use cases.
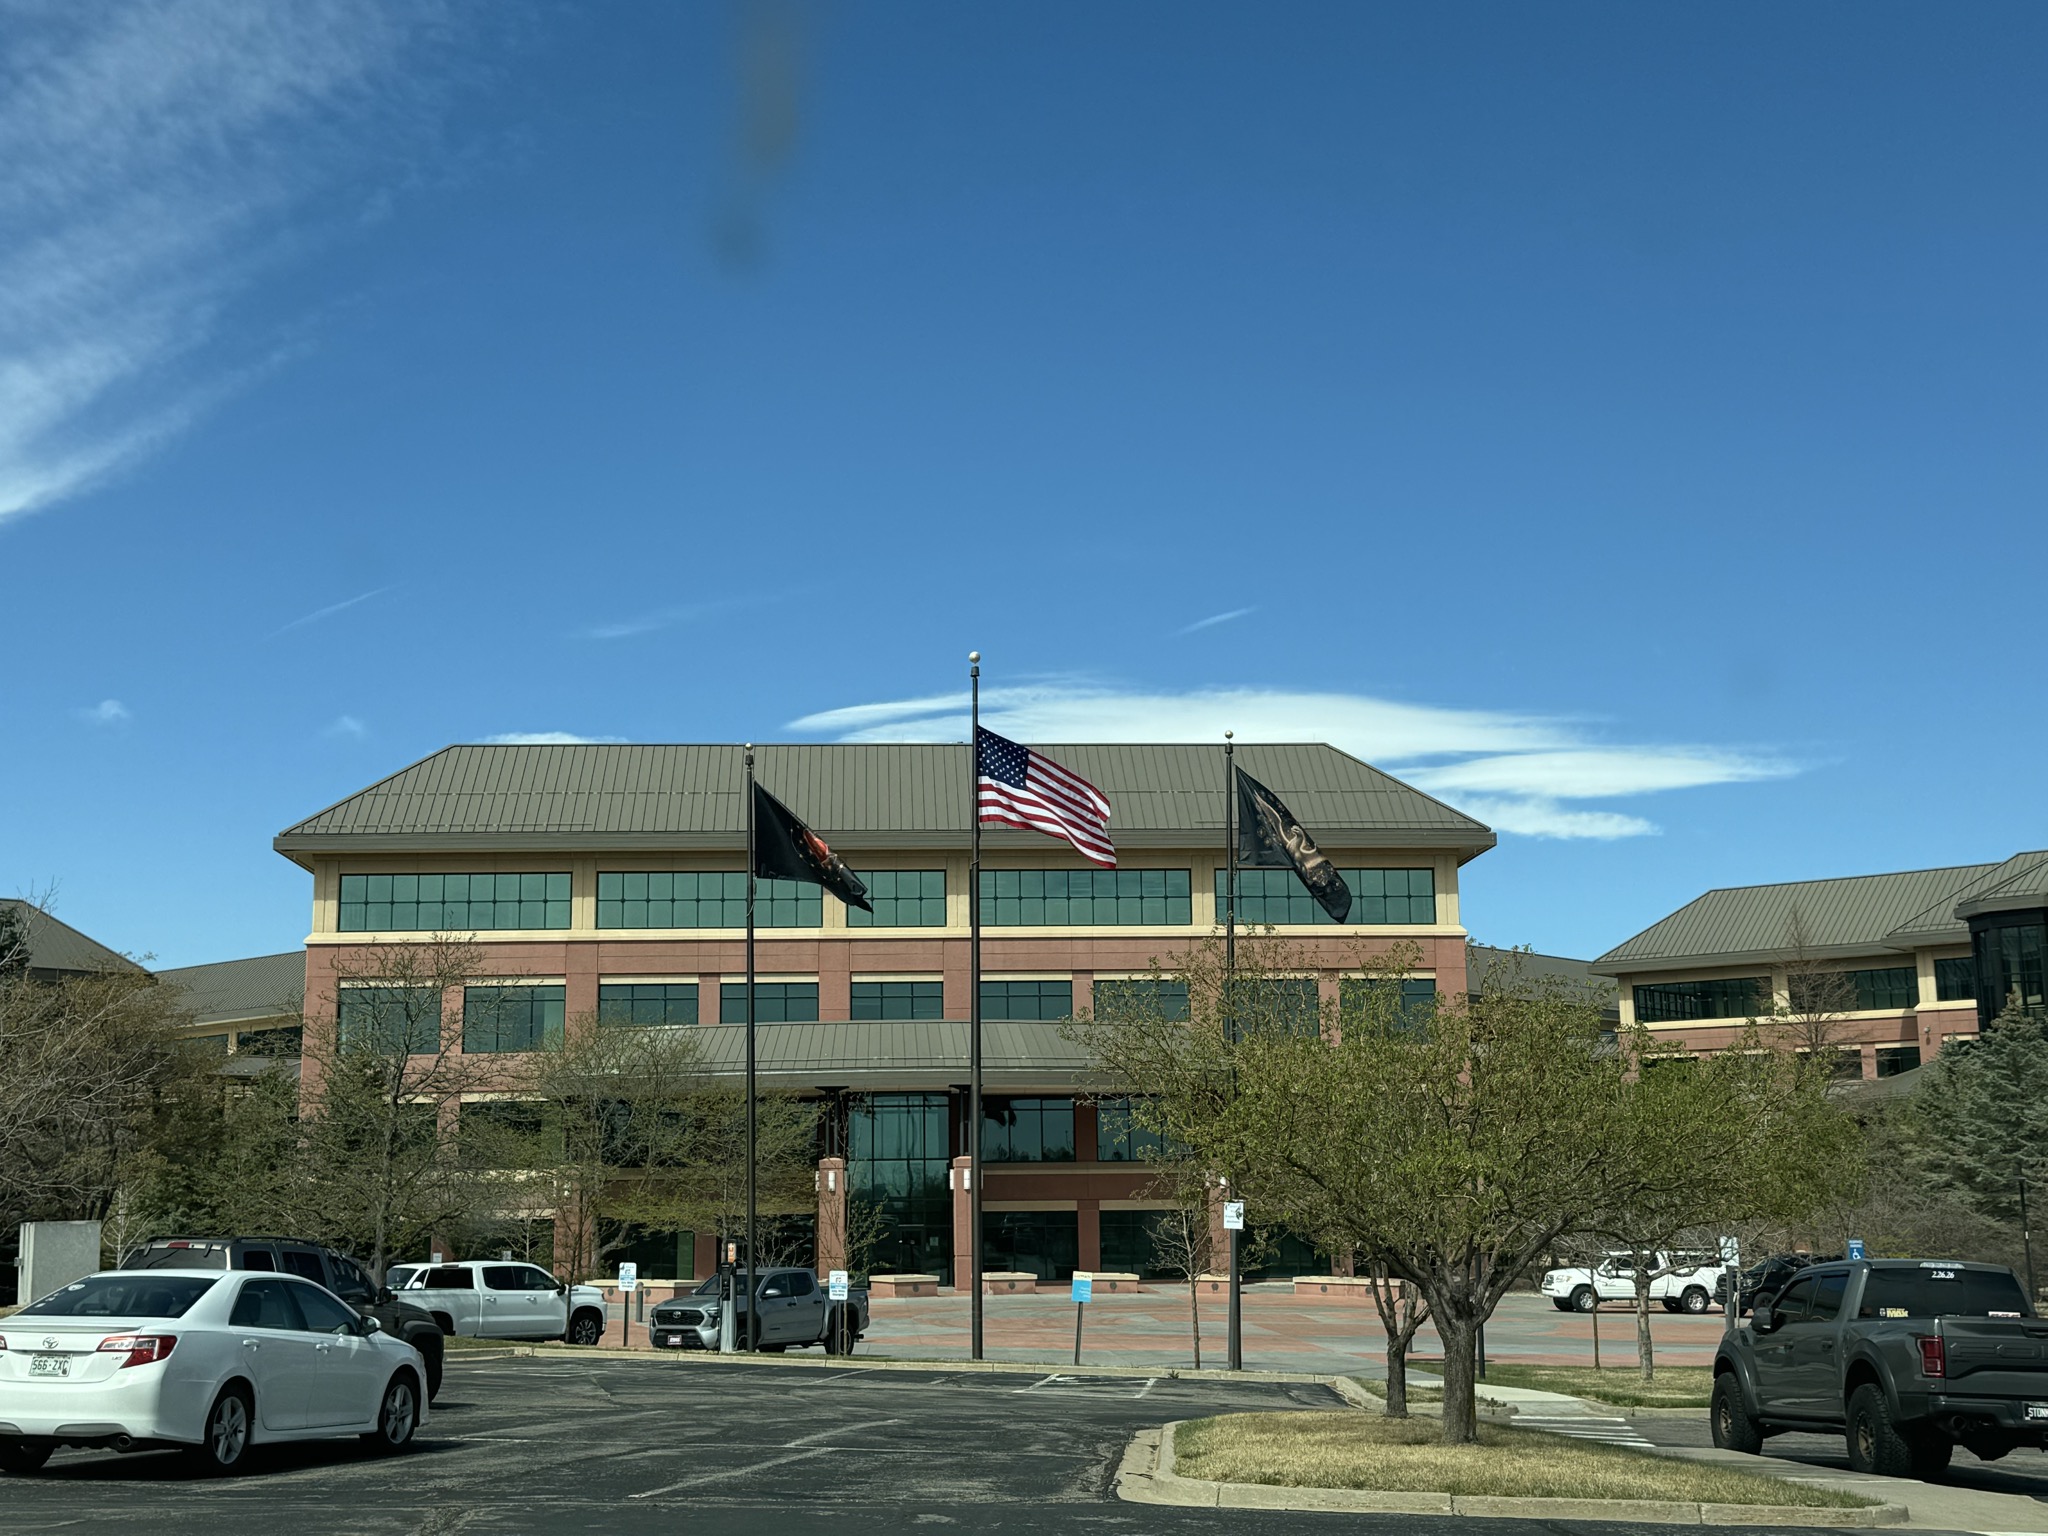
Floor plan information available for review. Building-level details can be shared with qualified organizations as part of the leasing process.
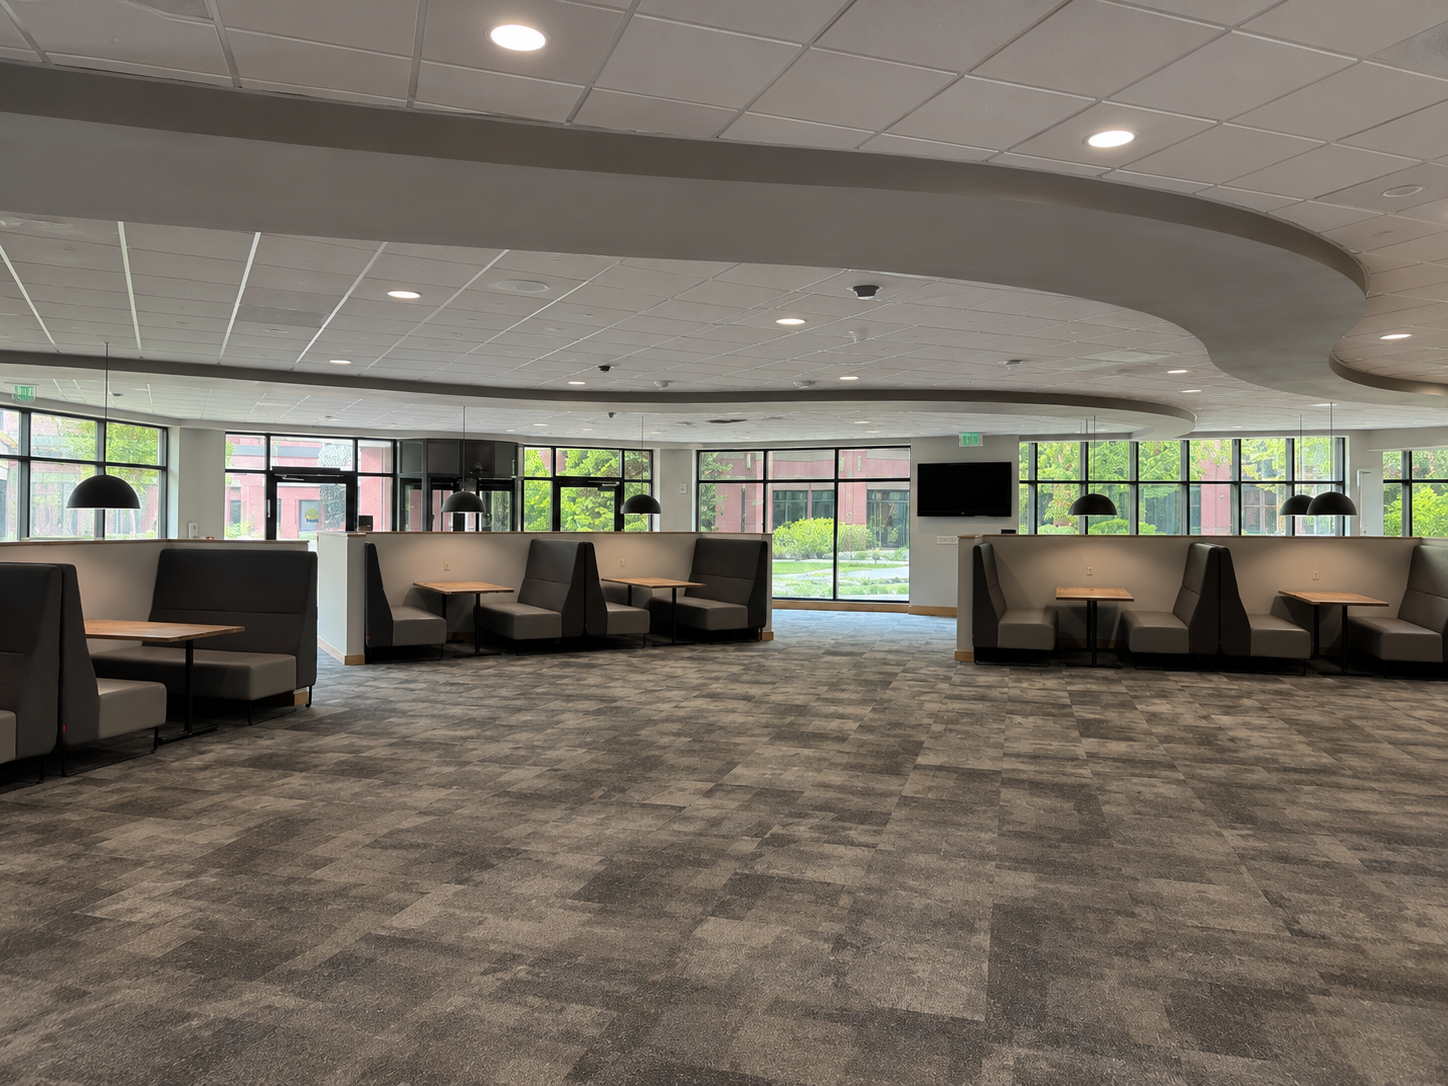
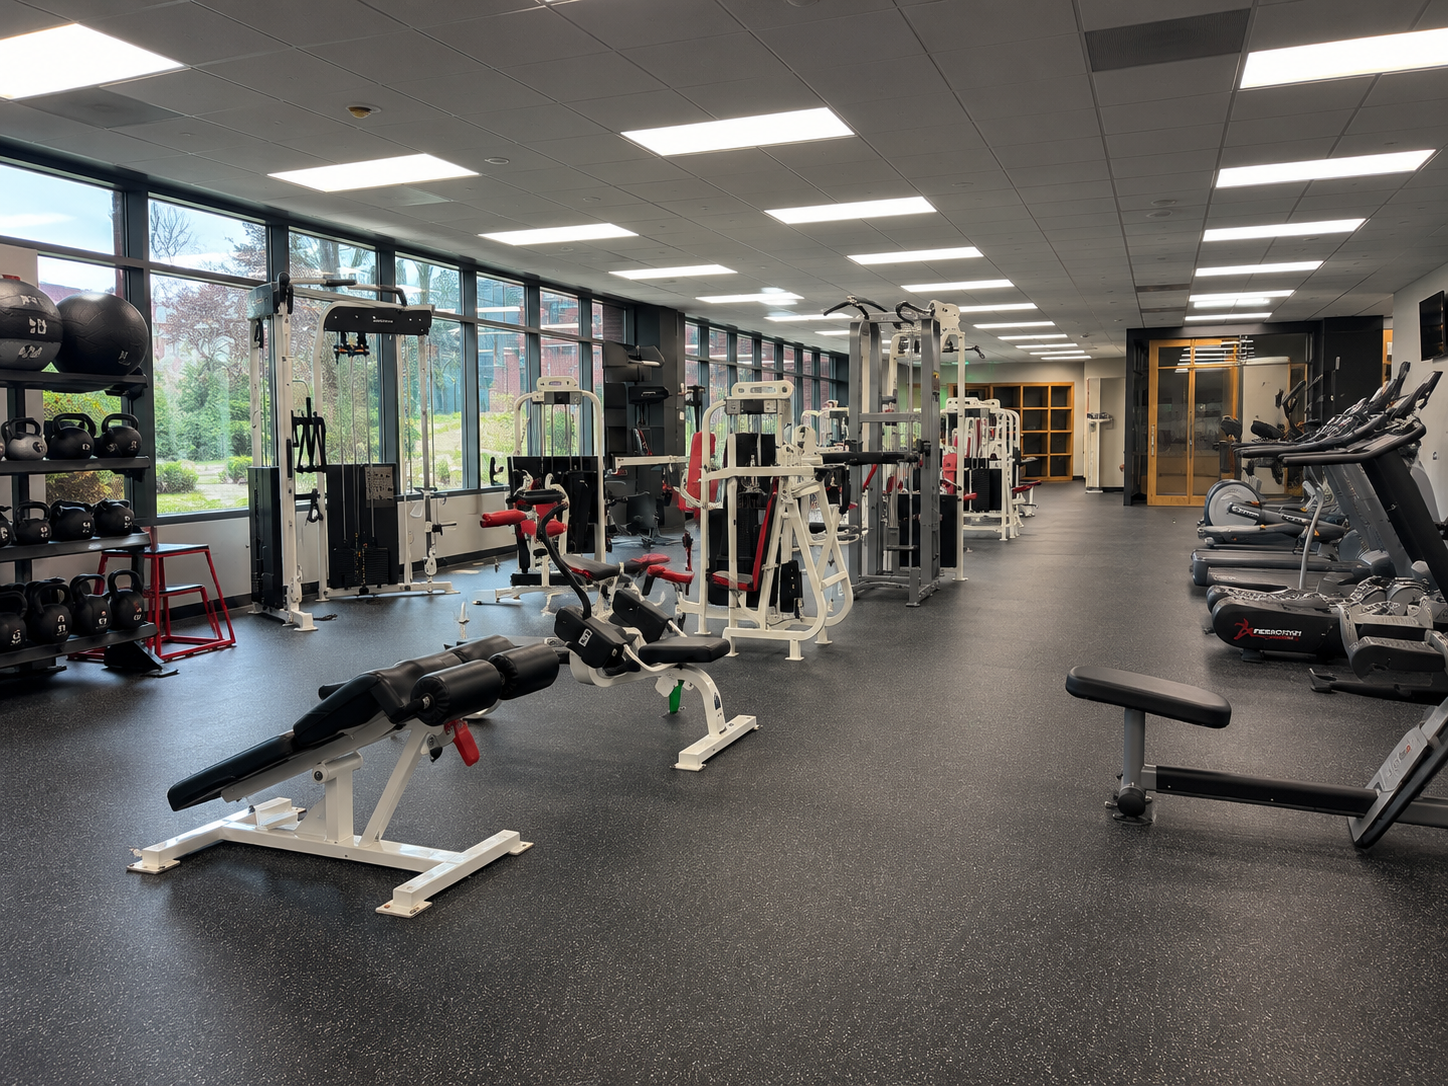
5 Point Life Center includes amenity and support spaces designed to make the campus more functional for organizations, employees, visitors, and partners. These areas are part of what separates a true campus setting from a standard office property.
Campus amenities may include fitness areas, locker rooms, cafeteria space, café or pop-up food service opportunities, outdoor seating, shared common areas, parking, and gathering spaces. Some amenities may be tenant-focused, limited-use, or part of a phased activation strategy.
As the campus continues to evolve, amenity planning will remain focused on creating a more connected, convenient, and productive environment for the organizations that choose to locate here.
Security is not just a feature of 5 Point Life Center. It is part of how the campus operates every day.
From the moment tenants, employees, visitors, and partners enter the property, multiple layers of security help support a professional environment for people, businesses, operations, and assets. The campus is designed for organizations that value controlled access, professional management, safety, and business continuity.
Whether an organization needs a small office presence, a larger operational footprint, or space for mission-critical business activity, 5 Point Life Center provides a secure, professional setting where teams can work with confidence.
The scale and layout of 5 Point Life Center create flexibility for organizations with different space needs. The campus may support single users, multiple tenants, full-building occupancy, multi-floor planning, suite-level leasing, and long-term expansion strategies.
This flexibility is especially valuable for organizations that need room to grow, specialized operational environments, training space, professional office space, technology-oriented use, or infrastructure-focused opportunities.
Rather than forcing every user into a standard office layout, the campus allows qualified organizations to explore configurations that align with their goals, teams, operations, and future plans.
The experience of 5 Point Life Center extends beyond the square footage. The campus setting supports how people arrive, move, meet, work, and connect throughout the day.
Parking capacity, building access, outdoor areas, shared spaces, and campus circulation all contribute to a property that can support a wide range of users. Whether an organization is planning for employees, clients, partners, vendors, training groups, or operational teams, the campus offers a setting that can be evaluated around real daily use.
For companies comparing standard office properties, 5 Point Life Center offers something broader: a campus environment with scale, function, and flexibility built into the site
Detailed campus materials are available for qualified organizations interested in learning more about 5 Point Life Center. Request building information, floor plan details, site plan materials, leasing guidance, or a private campus tour.

5 Point Life Center is an approximately 790,000-square-foot business, technology, and infrastructure campus in Broomfield, Colorado, shaped around scale, flexibility, technology heritage, secure access, private aviation access, regional connectivity, and long-term opportunity.
Copyright 2026 5 Point Life Center. All Rights Reserved.